How should commercial buildings plan power demand, technical spaces and future capacity? Five priorities for electrical infrastructure design.
Electrical infrastructure is one of the essential systems shaping the everyday operation of a commercial building. Offices, retail units, warehouses and shared spaces may occupy the same property, yet their electrical requirements can differ considerably. Planning therefore needs to extend beyond the positioning of sockets and lighting fixtures.
Defining how the building will be used at the beginning of a project allows architectural layouts, technical spaces and investment decisions to be considered together. Addressing the following five priorities during design can help reduce the need for changes after occupation.
1. Assess power demand against intended use
A building’s electrical requirements depend on its activities as well as its size. An office, a refrigerated storage area and a retail unit of equal floor area will not necessarily require the same electrical capacity.
Lighting, heating and cooling, lifts, pumps and business-specific equipment should be assessed together. The sum of equipment nameplate ratings must be distinguished from the highest demand expected to occur simultaneously. Operating hours and equipment usage patterns are key inputs to this assessment.
2. Coordinate technical spaces with the architectural design
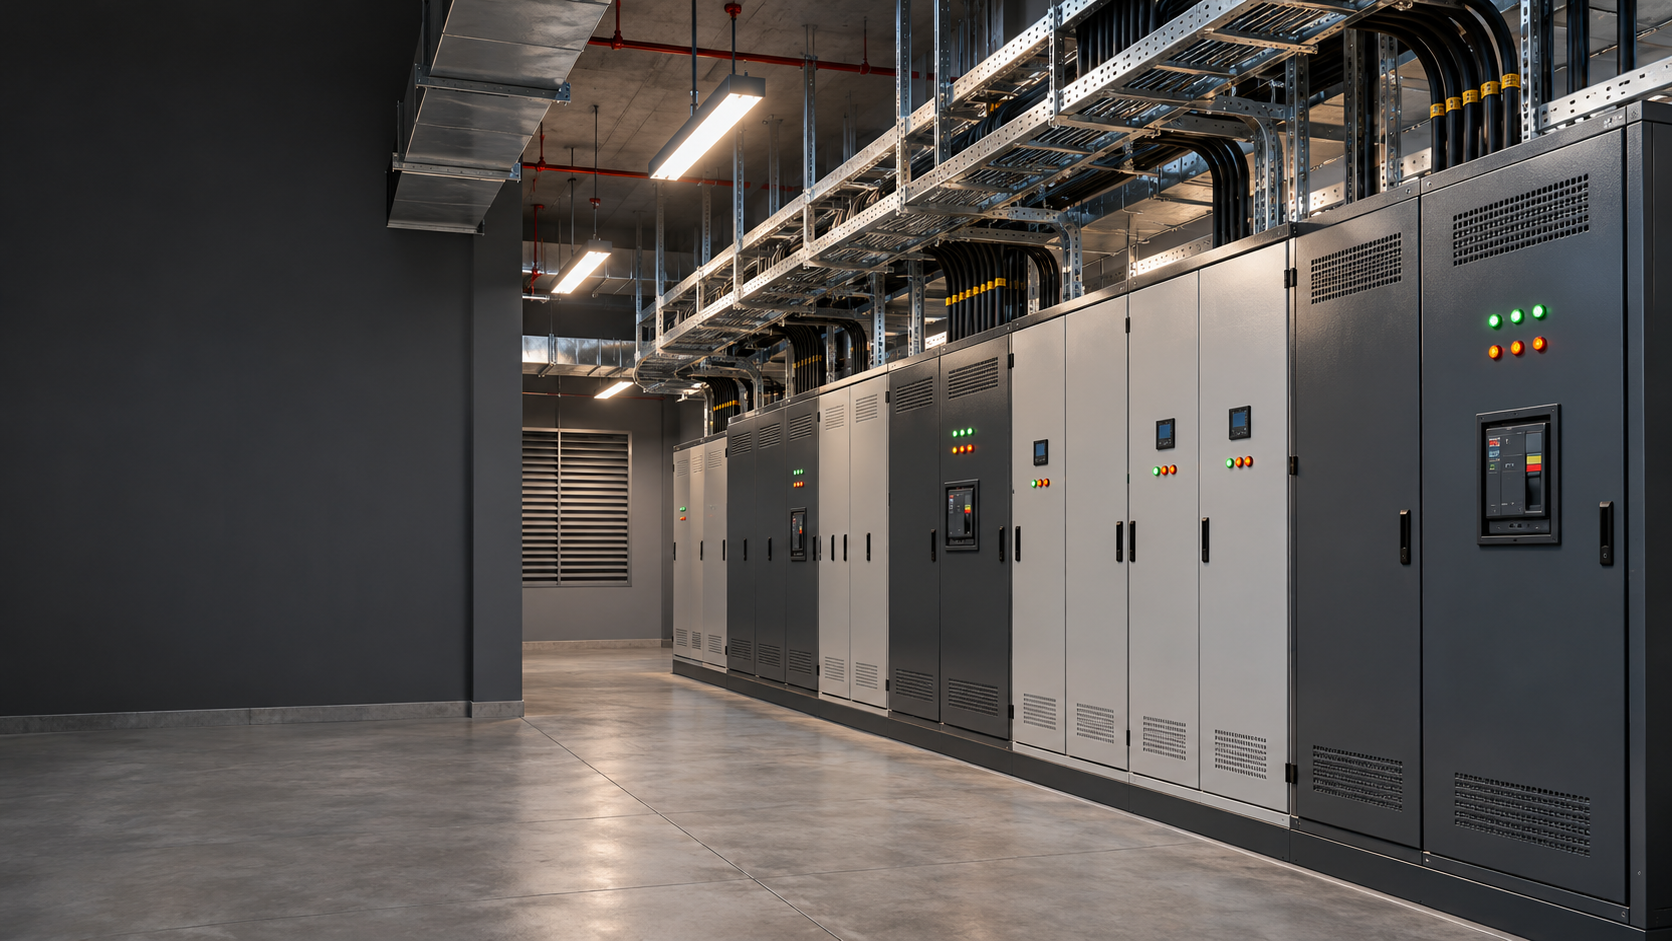
Identifying the space required for electrical rooms, distribution boards and cable routes early helps prevent conflicts between building services.
Planning should consider maintenance access, ventilation requirements and future equipment replacement, as well as initial installation. Where a transformer or backup power system is required, the associated layout decisions should be assessed before the architectural design advances too far.
3. Account for different occupiers
In commercial properties accommodating multiple businesses, individual units and shared areas should be assessed separately. Occupiers may have different operating hours, equipment requirements and expansion plans.
Metering arrangements, distribution layouts and the areas affected during maintenance should be considered at the design stage. Anticipating modifications associated with changes in tenancy can make the building easier to adapt to different uses.
4. Allow proportionately for future requirements
A business may introduce new equipment, expand its offices or add electric vehicle charging facilities over time. These possibilities should inform initial investment decisions.
Preparing for growth involves more than selecting larger equipment. Space for additional cable routes, service shafts and distribution equipment should also be considered. Any allowance for future capacity and space should be based on realistic expansion scenarios.
5. Plan operation and handover from the outset
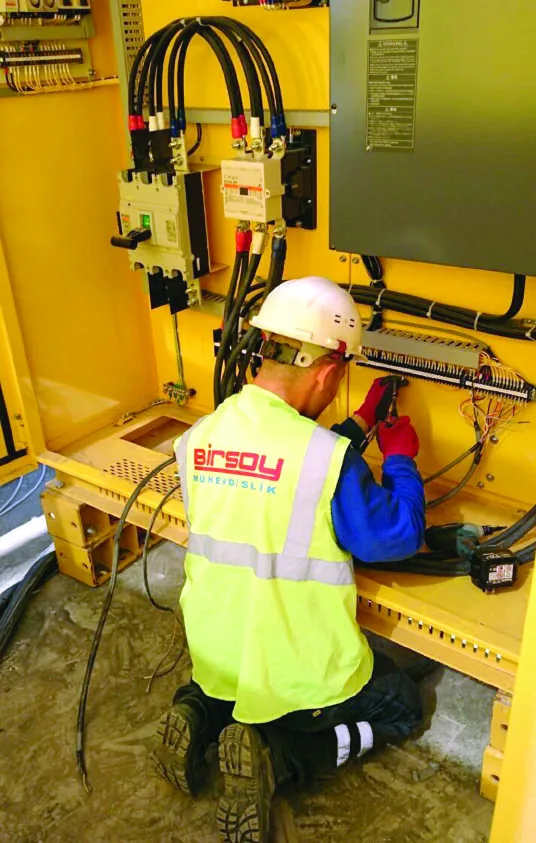
Handing over an electrical installation involves more than completing installation work. Project-specific inspections, testing and commissioning need to be planned, together with the documentation required by the operating team.
Updated as-built drawings, board and circuit labels, equipment information and maintenance documents are important resources throughout the building’s operational life. Defining the handover scope early helps align expectations between the investor and the contractor.
Coordinated infrastructure supports a more predictable investment
Electrical infrastructure in commercial buildings should be developed alongside architectural design, mechanical services and operational requirements. Well-considered decisions at an early stage help subsequent implementation proceed in a more organised way.
Contact Birsoy Mühendislik to learn more about our electrical contracting and commercial building projects, or to discuss your project’s infrastructure requirements.